

Chase City Lofts
Chase City Lofts | Schedule: Expected Delivery Spring/Summer 2027 | 121 E 2nd St, Chase City, VA 23924 |
- Size: approx. 24,467 sq.ft. total
- Use: Apartments, parking
- Cost: $3,862,424
- General Contractor: Zachoro LLC
- Architect: Ratio, P.C.
- Historic Tax Credit: Sadler & Whitehead
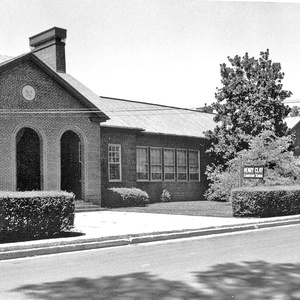

Proposal: The proposed Chase City Lofts is a redevelopment of a historic school located in the downtown area of the Town of Chase City, Virginia.

This 1931 building was formerly the Robert E. Lee Primary School, which was donated to the Town of Chase City by the Mecklenburg County School Board in the early 1980s when it ceased being a school. Known historically as the “Robert E Lee Elementary School,” it is the only educational resource in the Chase City Warehouse and Commercial Historic District. It is located directly adjacent to the Chase City Fire Department and is a contributing building in the Chase City Warehouse and Commercial Historic District that was listed on the National Register of Historic Places in December of 2020.
The building is one-story with an exposed basement and boiler room; a clerestory provides natural light into a central interior double-height space. The building’s exterior is Flemish-bond brick. The majority of the first-floor windows have been replaced with modern pre-finished aluminum windows, though historic images document the original six- over-six wood sash configuration. There are historic steel clerestory windows, and large, single pane, multi-light steel windows at the façade, as well as on the east and west ends of the main floor of the hyphen. There are two small historic steel windows located on the west elevation at the boiler room.
A 1938 addition is appended to the rear elevation and has classrooms on the first floor and a cafeteria in the basement. The rear addition is wider (east to west) than the original building and is one story with an exposed basement. The addition was constructed shortly after the original building, and therefore, it follows the same basic plan and form of the original building and is executed in similar building materials.